

Kellyville, NSW
Kellyville
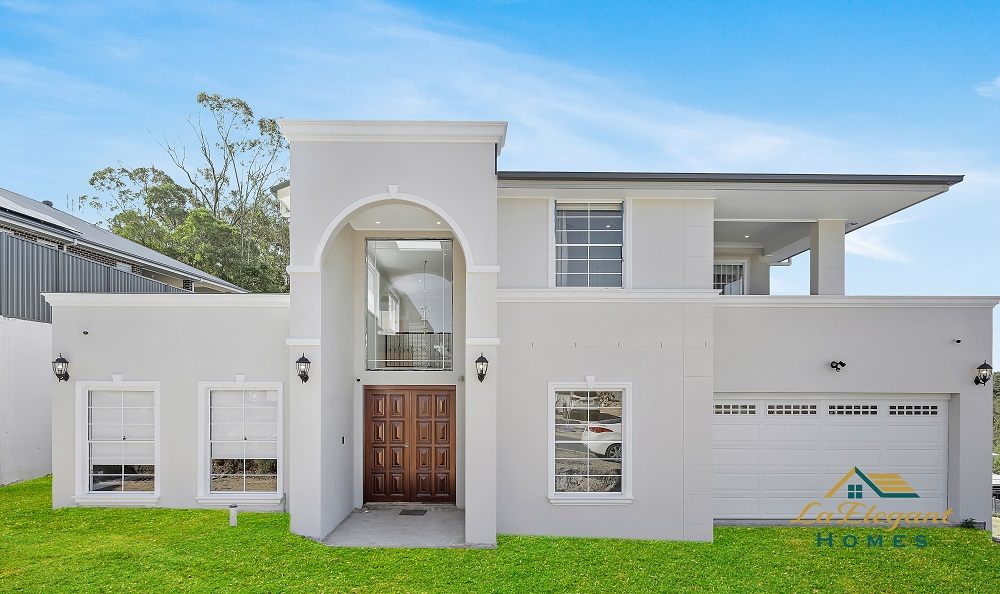
A two-storey custom home in Kellyville, built around a double-height arched entry and the void that runs the full height of the house.
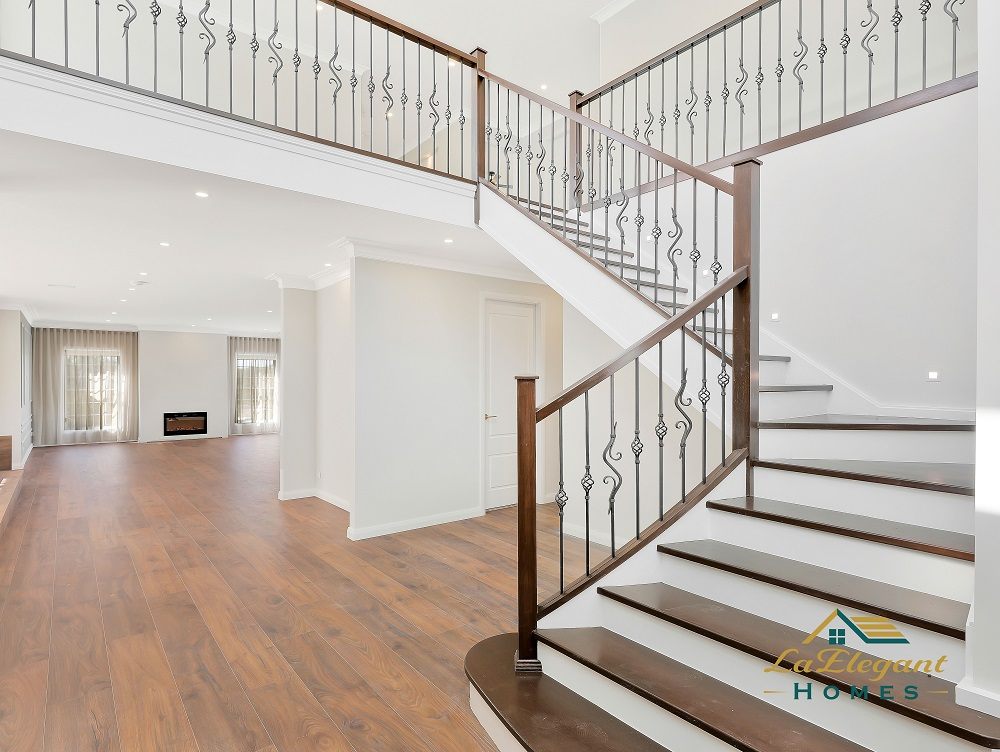
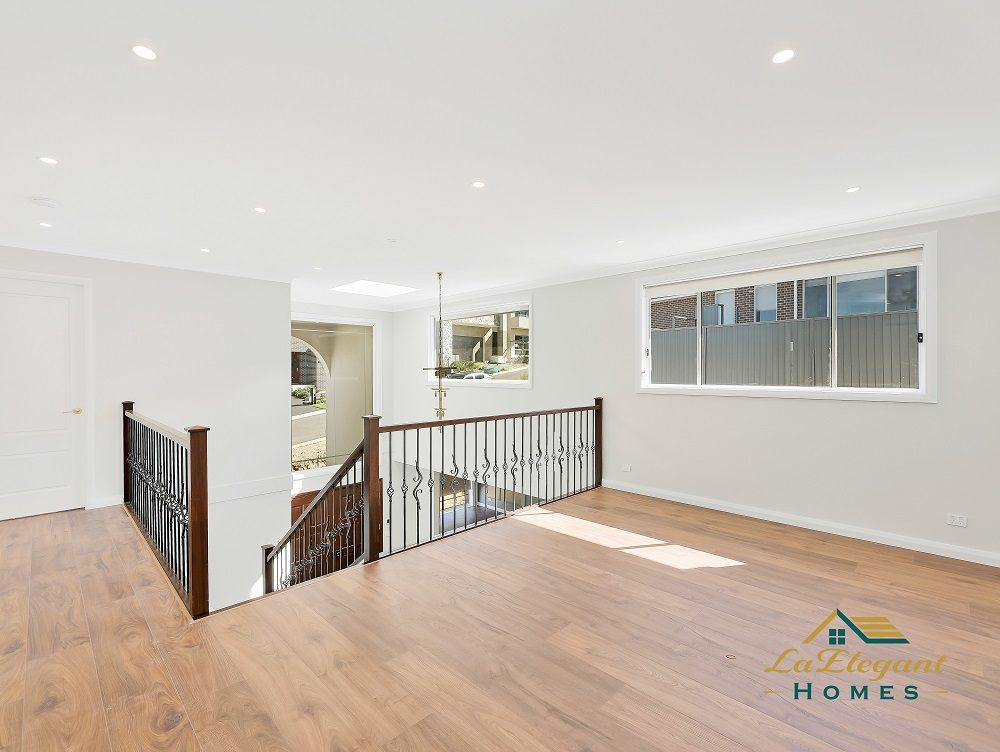
The centre of this house is the void. A timber and wrought-iron staircase turns through it, and the upstairs living area looks back down over the entry — so the scale of the home registers the moment the front door opens.
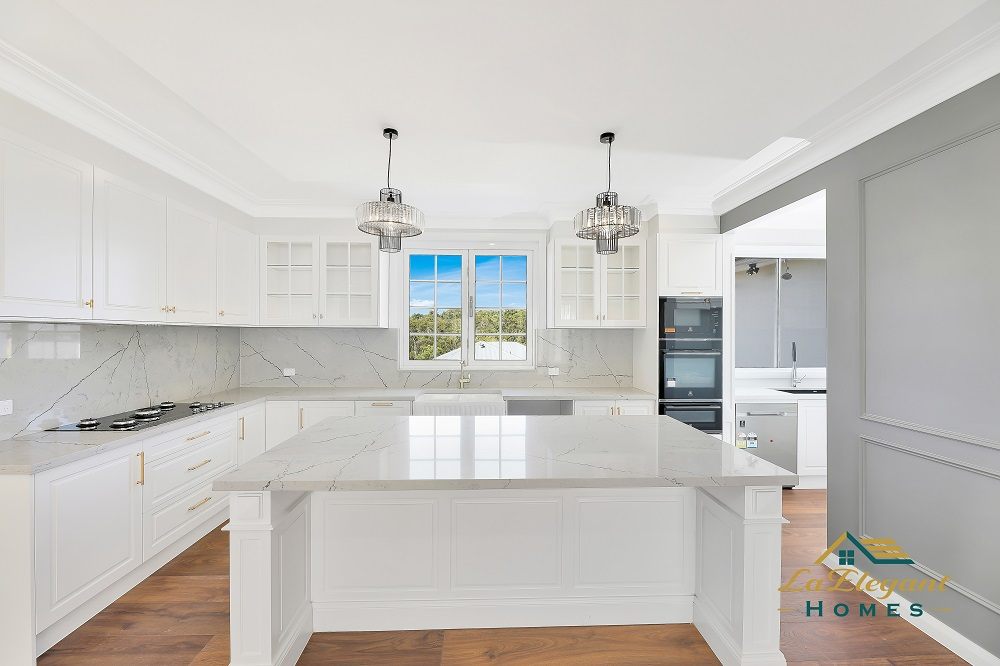
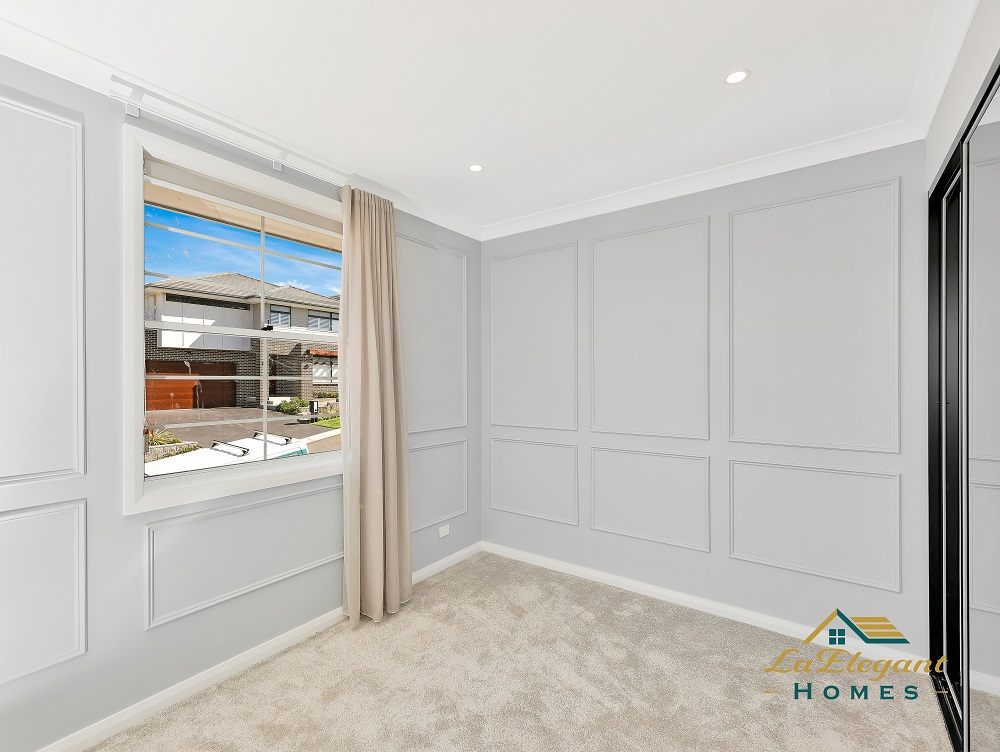
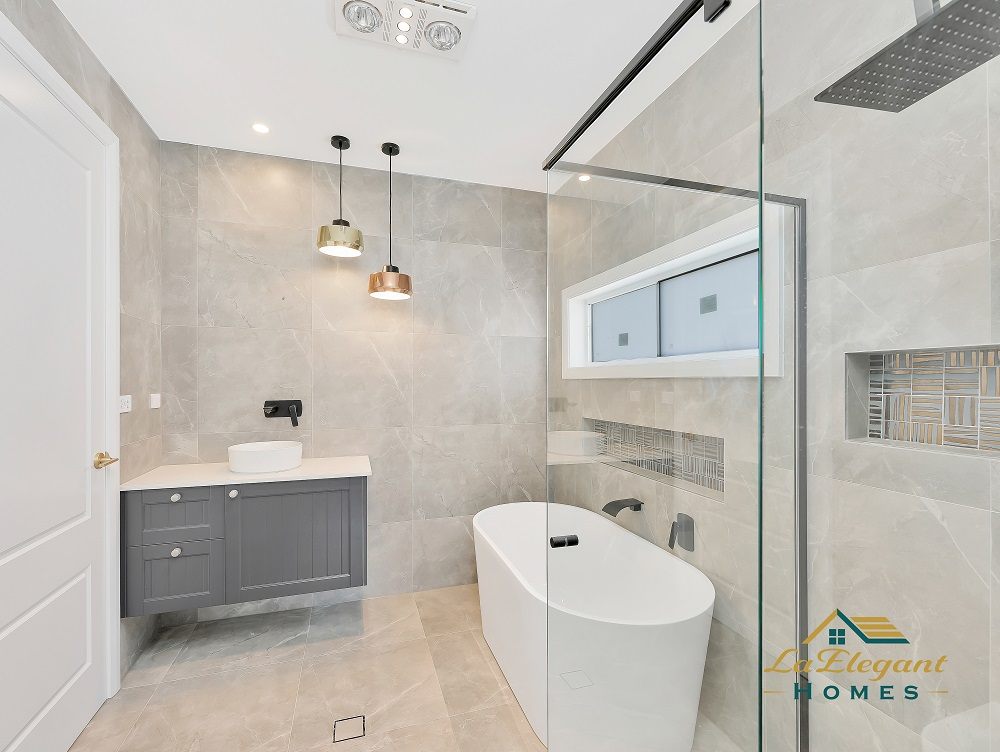
The ground floor is deliberately uninterrupted: timber flooring runs the full depth of the home, ceilings are held high, and the living zone terminates in a linear fireplace rather than a feature wall. The kitchen answers that restraint with white shaker joinery, a marble-look stone island and brass hardware, and the same discipline carries upstairs into the bedrooms and ensuite.
Gallery
Inside the build
Let’s build your dream home
Get in touch with one of our team to arrange an obligation-free quote.