

Gregory Hills, NSW
Gregory Hills
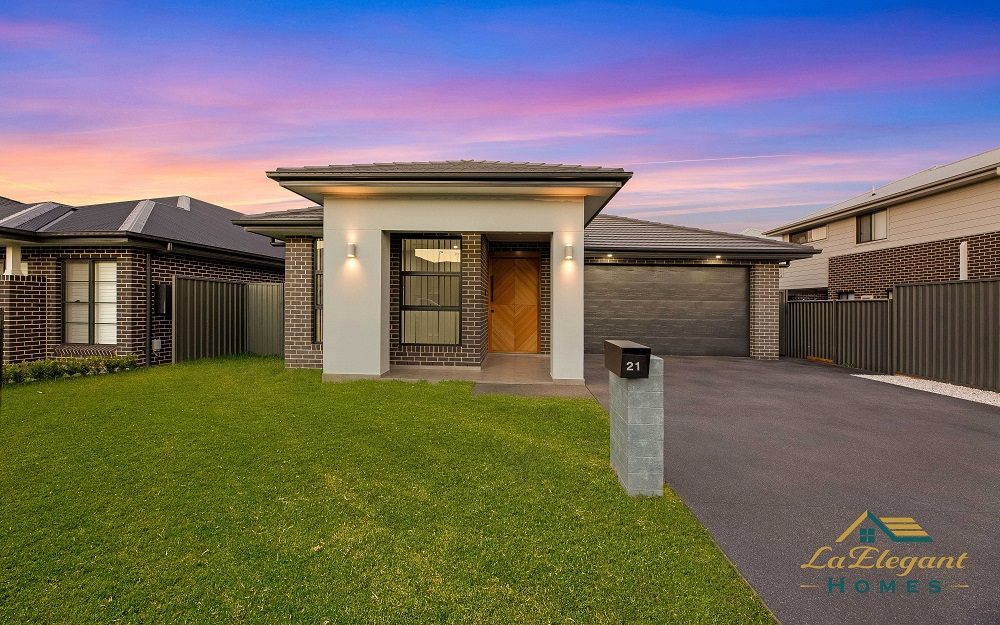
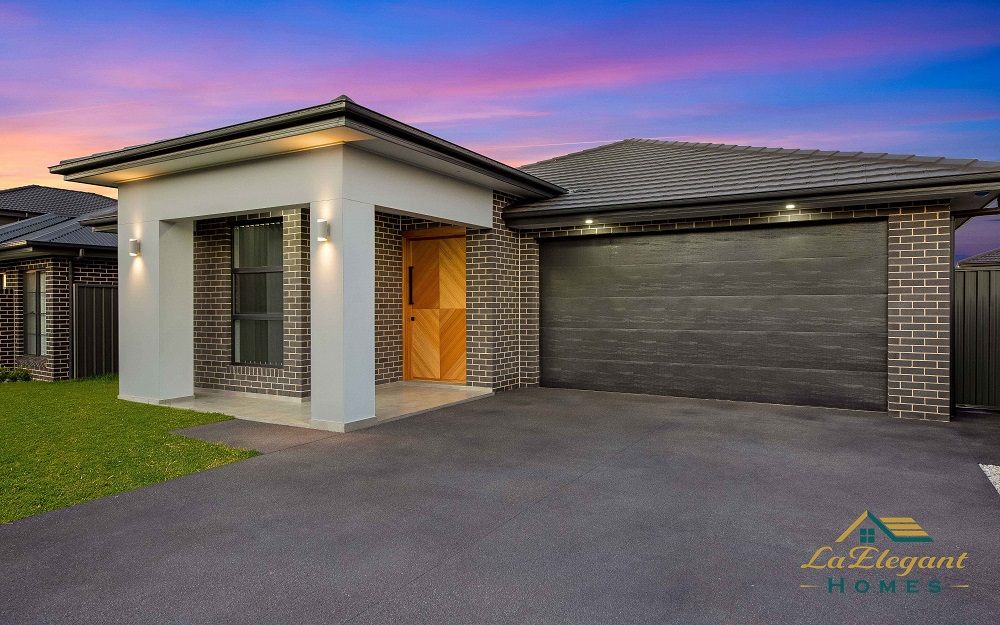
A single-storey custom home on a modern Gregory Hills subdivision, finished in mixed brick and render with a recessed entry portico.
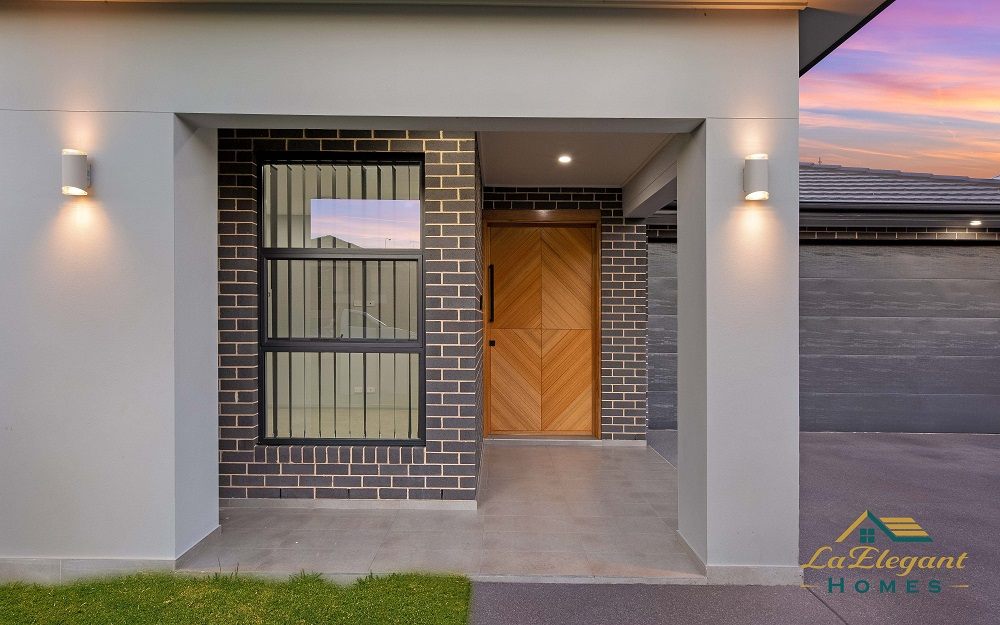
The brief here was a low-set family home that held its own on a street of similar-sized blocks. The answer was restraint: a simple hipped roofline, a deep recessed portico that throws shadow across the façade, and a limited palette of grey brick, white render and charcoal trim.
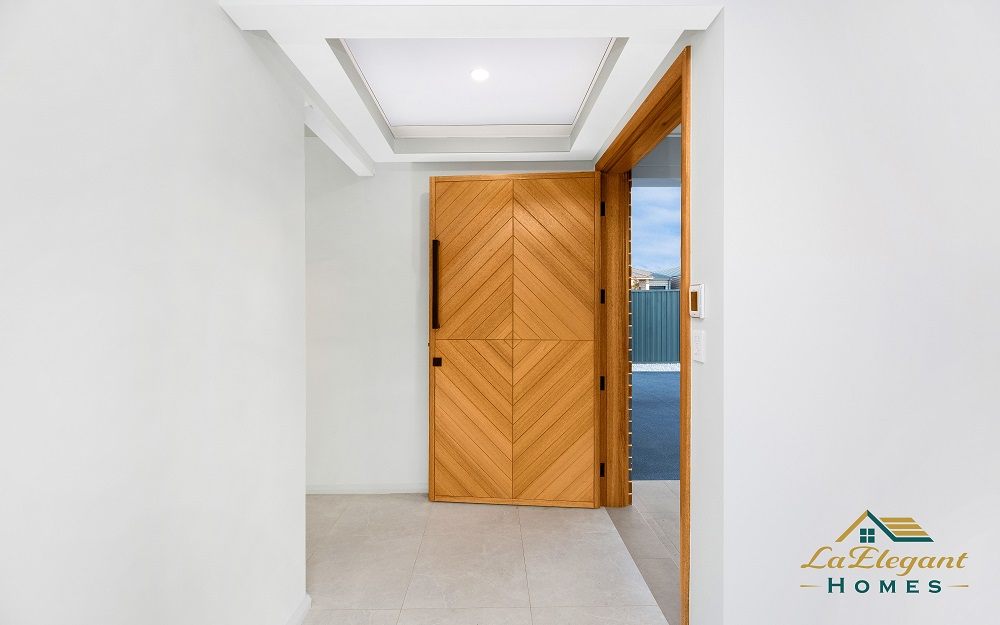
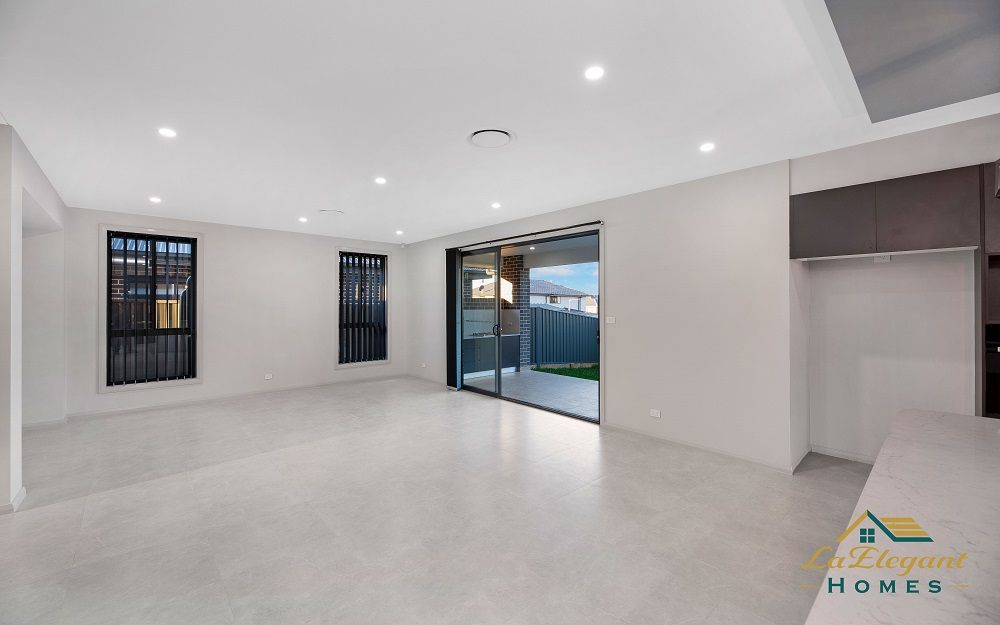
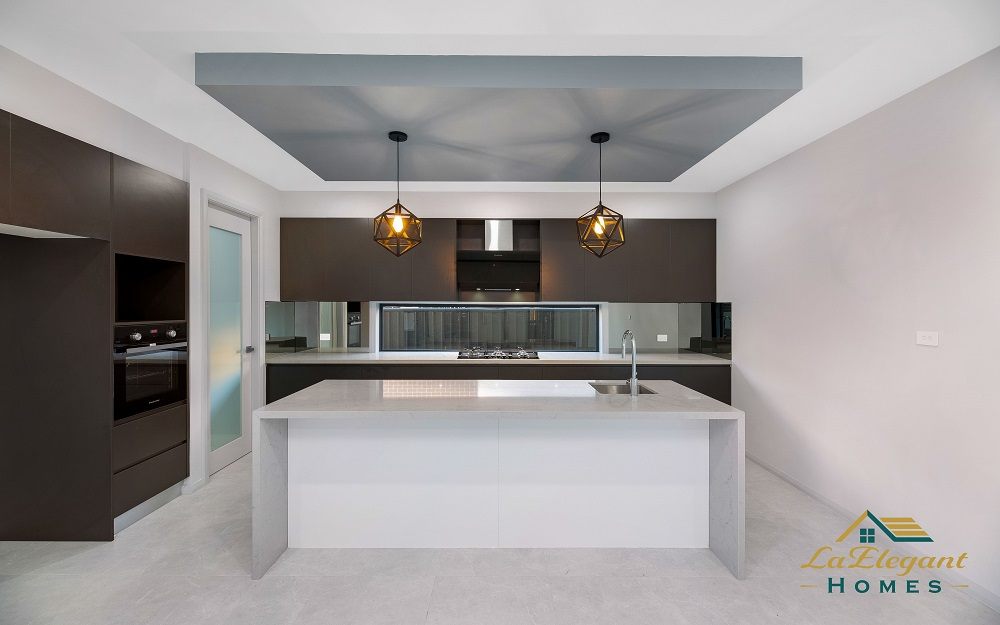
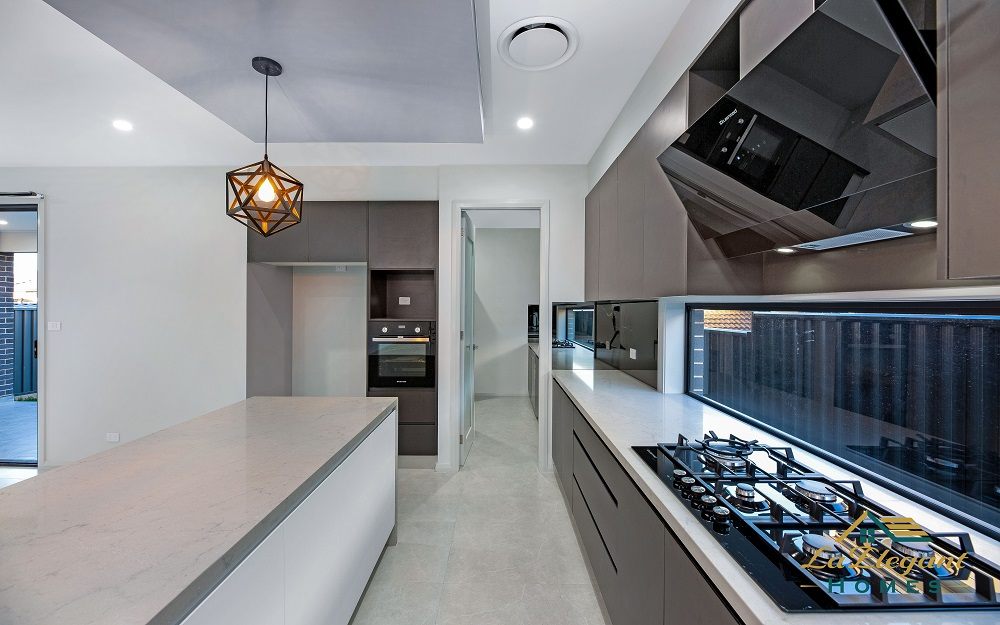
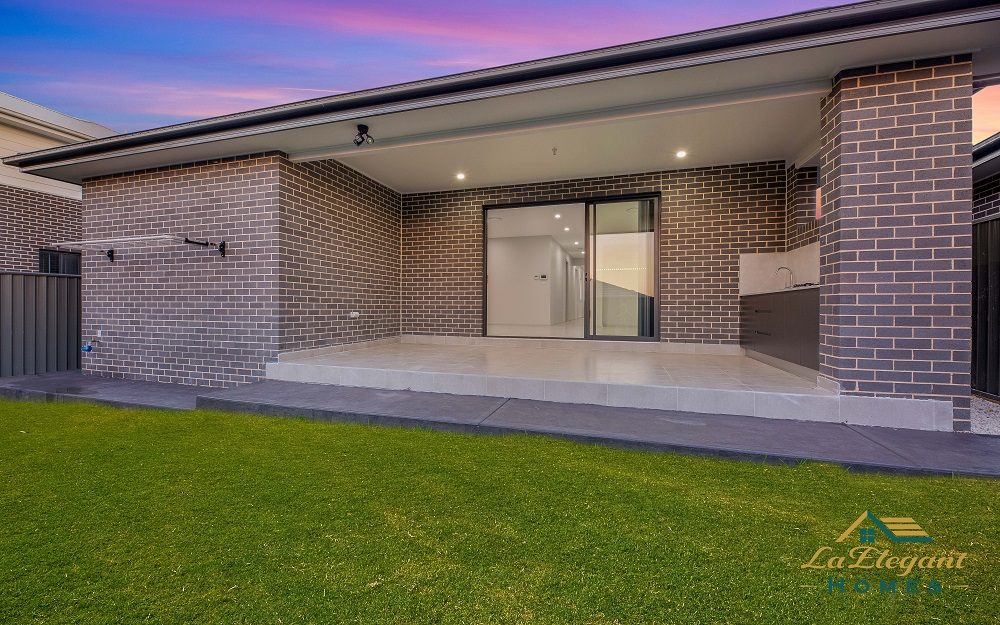
Inside, large-format tiles carry from the entry through to an open living area that opens onto a tiled alfresco under the main roof, so the outdoor space is usable year-round rather than an afterthought bolted on at the end. The kitchen sits behind it in dark timber-look joinery, with a butler’s pantry kept out of sight.
Gallery
Inside the build
Let’s build your dream home
Get in touch with one of our team to arrange an obligation-free quote.